4 Bed | 4 Bath
4 Bed
4 Bath
1,177 Sqft
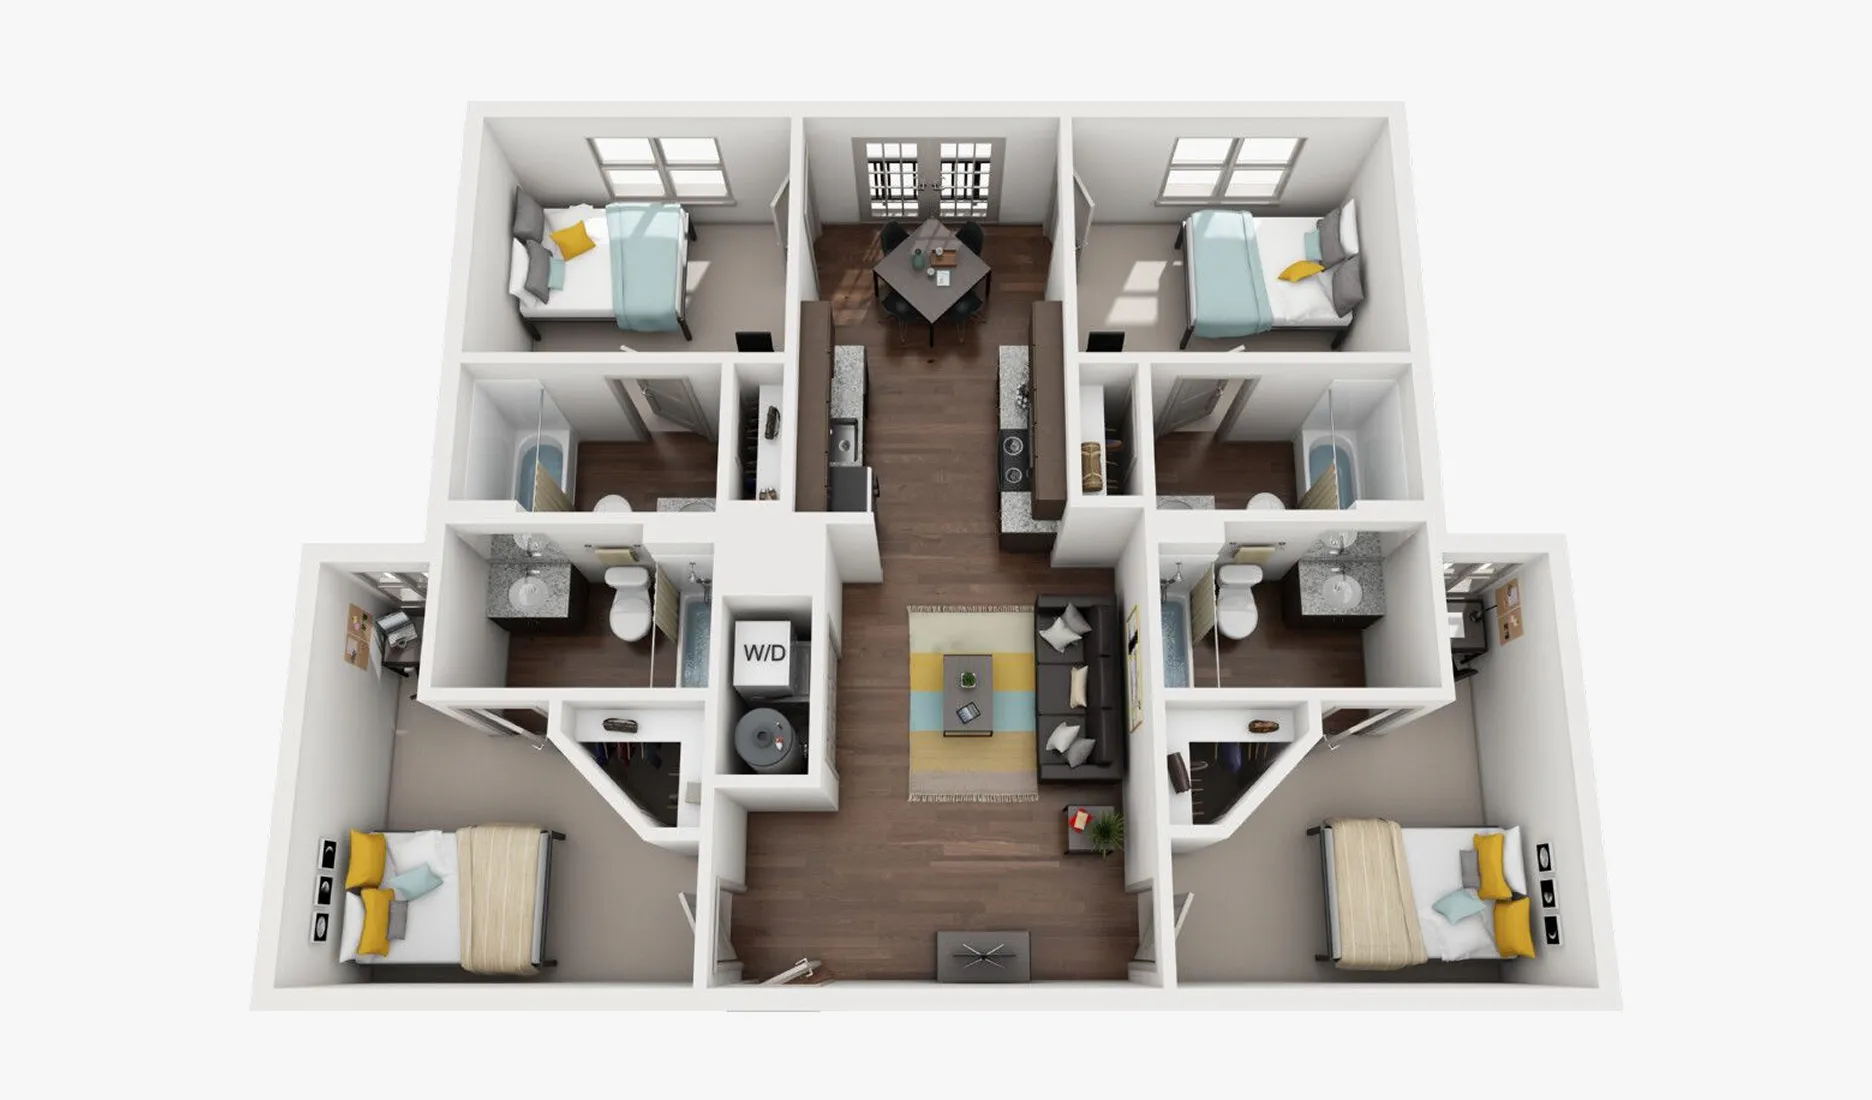
4-Bedroom Floor Plan
Apartment Details

1,177 Sqft

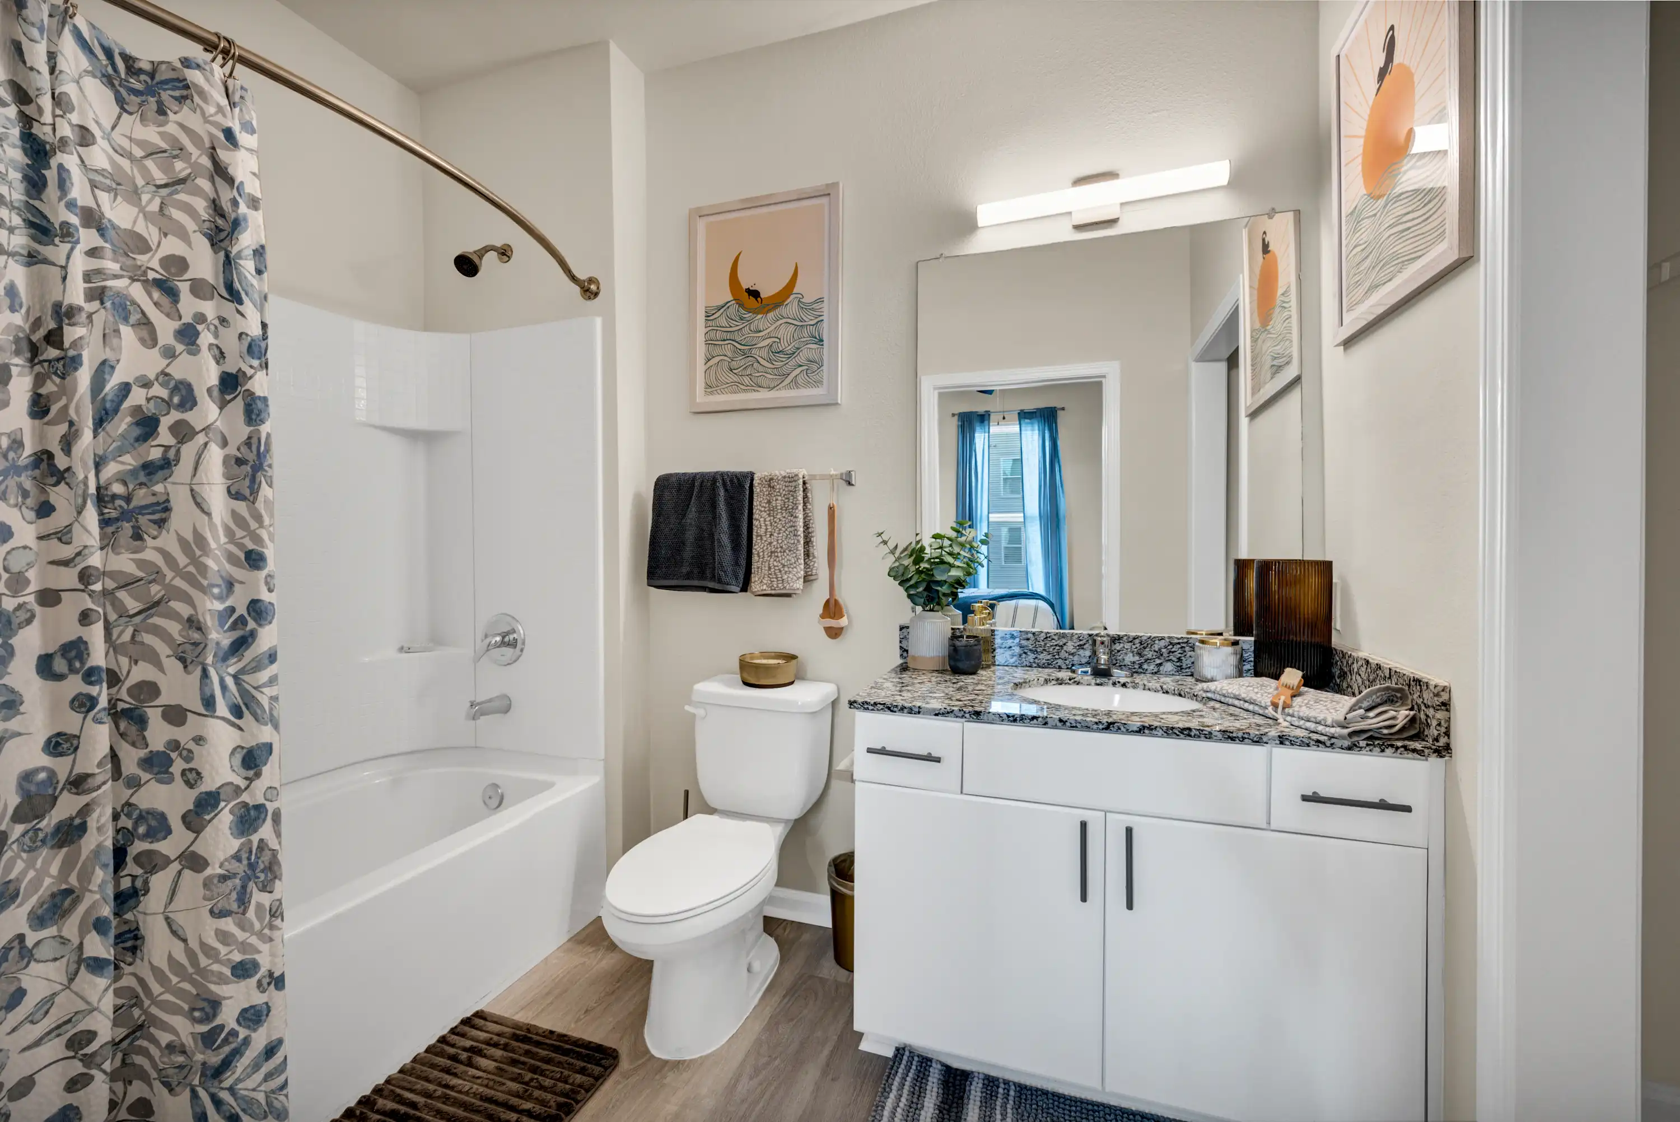
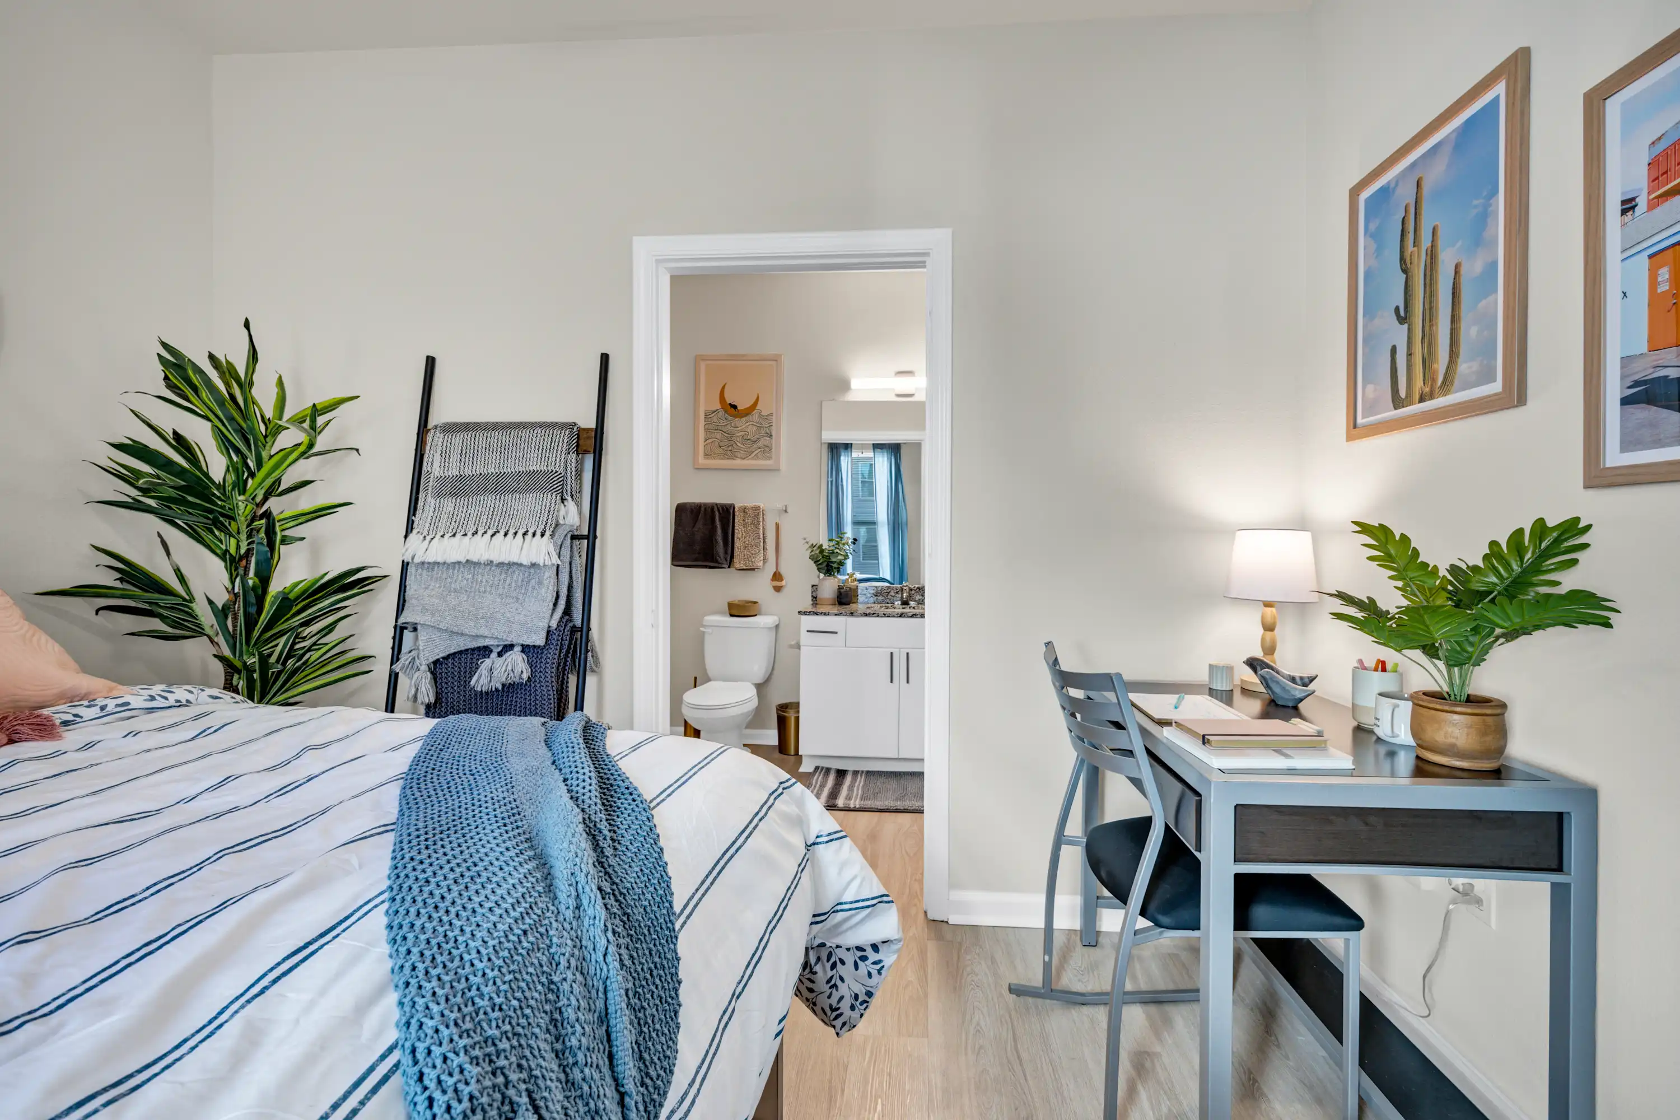
Private Bedrooms with Individual Bathrooms

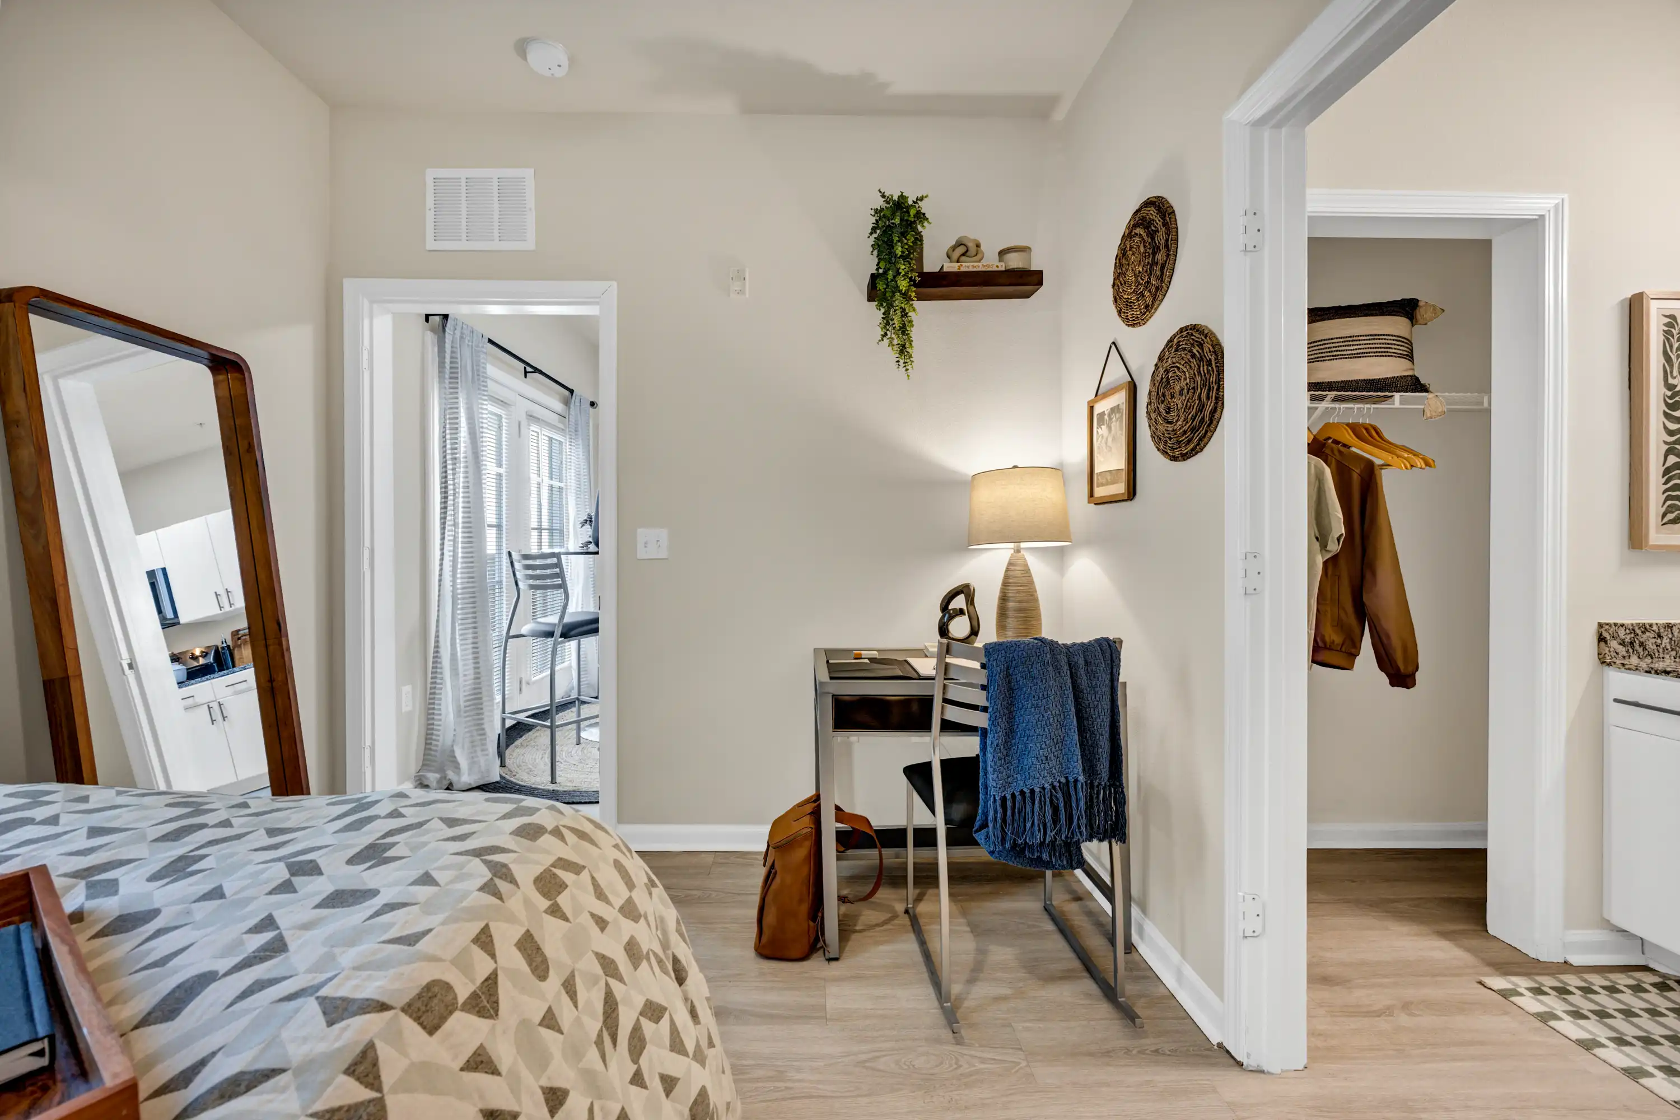
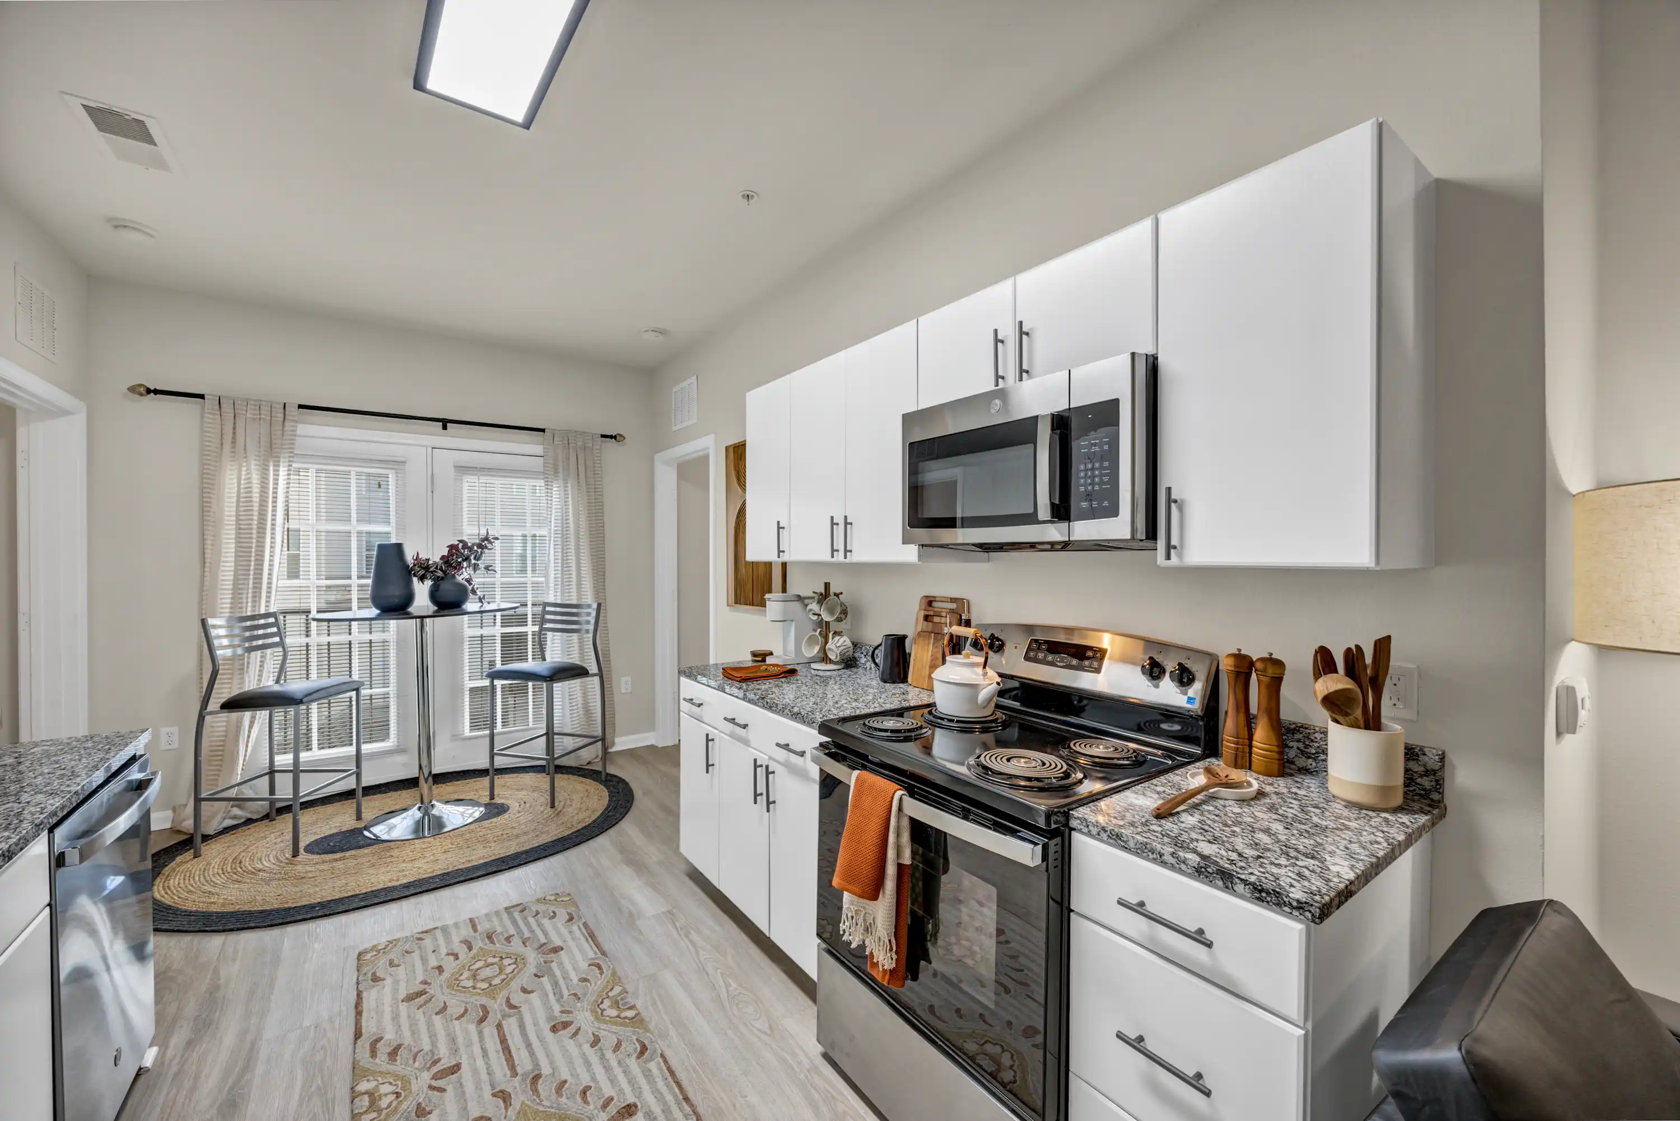
Fully Furnished Apartments with Modern Furniture

Spacious Kitchens with Granite Countertops

Spacious Living Room with a 42” Flat-Screen TV

In-Unit Washer & Dryer for Maximum Convenience
Four Bedrooms, Perfect for Comfort
D2 is a 4-bedroom, 4-bathroom floor plan with 1,294 square feet of living space.
Everything You Need, Right Outside Your Door
From study sessions to social hangouts, Luxe has you covered.
Fitness and Wellness
- Two-story fitness center
- Cardio equipment
- Free weights
- Weight machines
- Yoga and studio room
- Spin bikes
- Kickboxing machine
Study and Social
- Seven private study rooms
- 24-hour business center and computer lab
- Printing services
- Clubhouse and resident lounge
- Movie theater
- Ninth-floor penthouse
Outdoor and Everyday
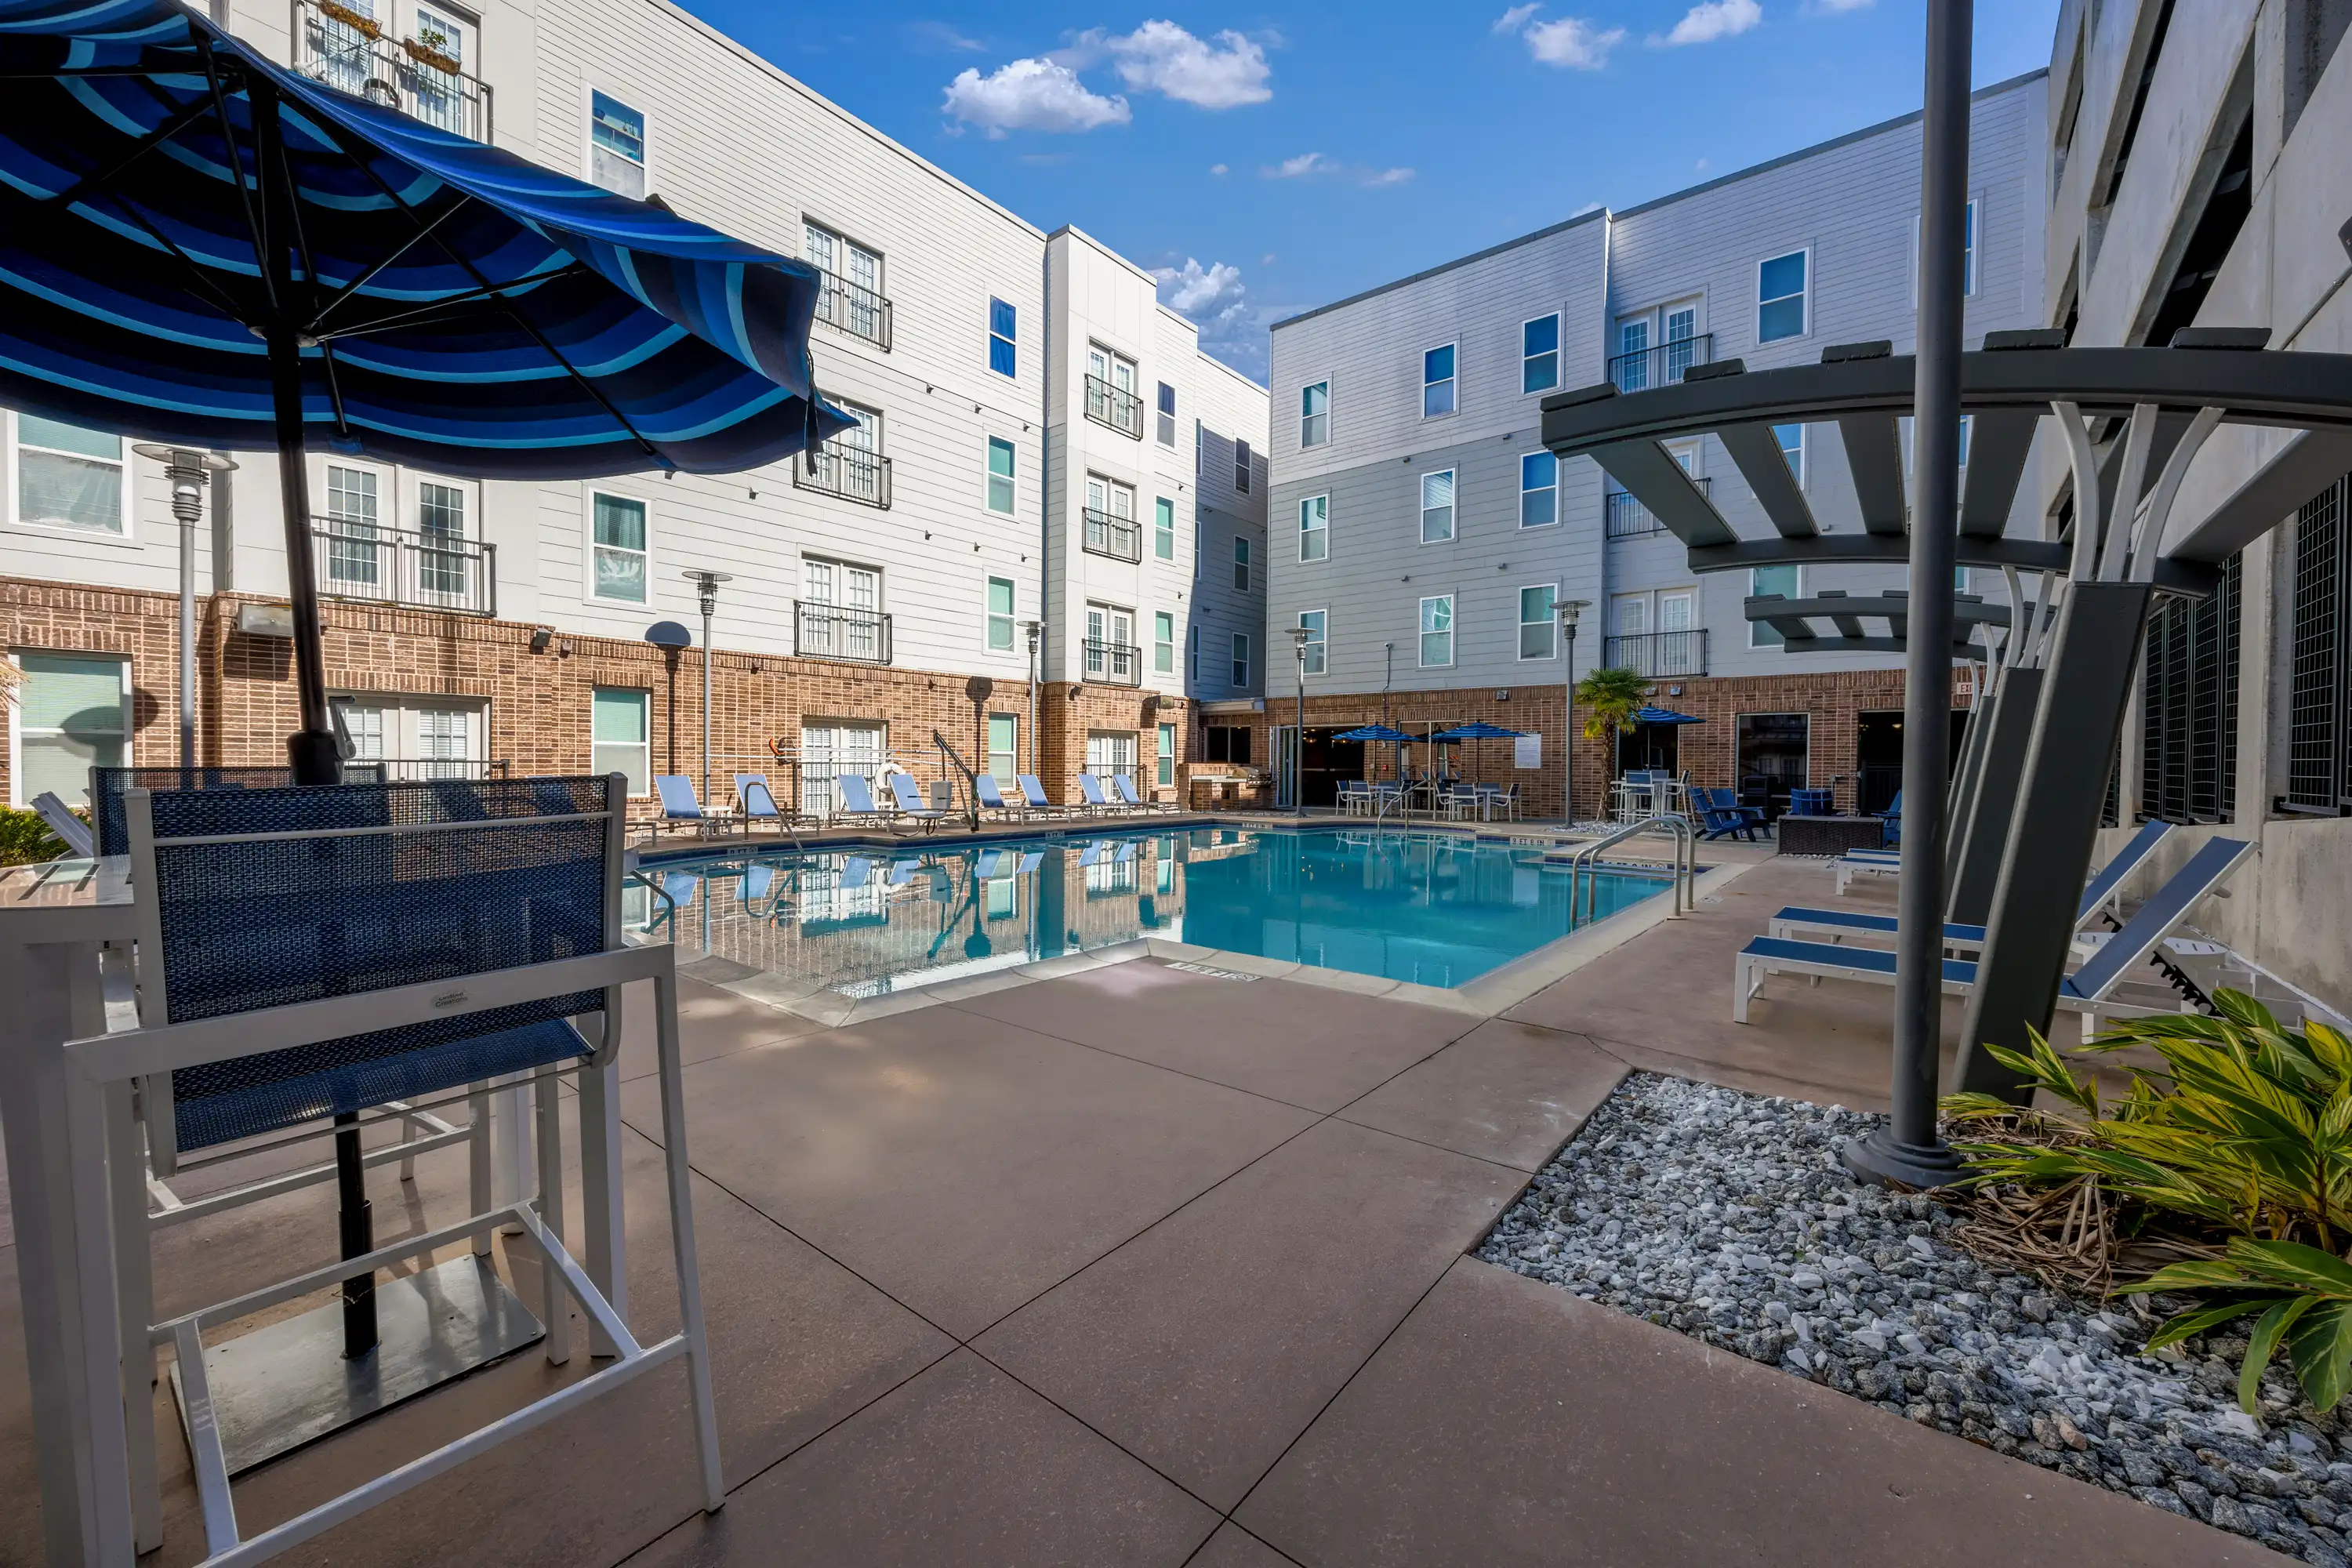
- Resort-style pool
- Poolside grills
- Fire pit
- Outdoor tanning area
- ADA pool lift
- On-site convenience market
- Restaurants and retail downstairs
Resident Services
- Garage parking available
- Controlled building access
- ButterflyMX package room
- Resident events
Comfort and Convenience
- Fully furnished
- In-unit stacked washer and dryer
- Wi-Fi included
- Wired ethernet
- Individual lease
- Private bedroom
- Private bathroom
Kitchen
- Full-size refrigerator
- Ice maker
- Dishwasher
- Built-in microwave
- Electric range and oven
- Garbage disposal
Living Room
- Three-seat sofa
- Loveseat
- Coffee table
- Entertainment stand
- Tall dining table
- Barstool chairs
- 42- to 45-inch TV
Bedroom
- Full XL mattress
- Bed frame with attached wardrobes
- Desk and desk chair
- Dresser
- Ceiling fan
- Window blinds
Bathroom
- Private bathroom
- Bathtub
- Built-in shower-curtain rod
- Exhaust fan
- Vanity storage
- Towel bar
Standard Finishes
- Dark vinyl flooring
- Dark cabinetry
- Carpeted bedroom
Right outside your door



Frequently Asked Questions
Everything you might want to know before moving in.
Leases generally run from August through July. Fall and spring short-term leases may occasionally be available.
Yes. Leases are issued by bedspace, so residents are responsible for their own individual lease.
No. Double occupancy is not offered.
The current resident must find a replacement for the same floor plan. The replacement applies and signs a lease, the original resident pays a $500 relet fee, and the lease transfers after approval.
Renewal season begins in October. Residents may request a renewal through the portal, call the office, or respond to renewal emails, then accept the offer and sign the renewal lease.
Studios and C2 layouts are in Building 2, and one-bedroom and C1 layouts are in Building 1. All other floor plans are available in both buildings, which are separated by the parking garage.
Didn’t find what you were looking for?
Ready to Call The Luxe Your Home?
